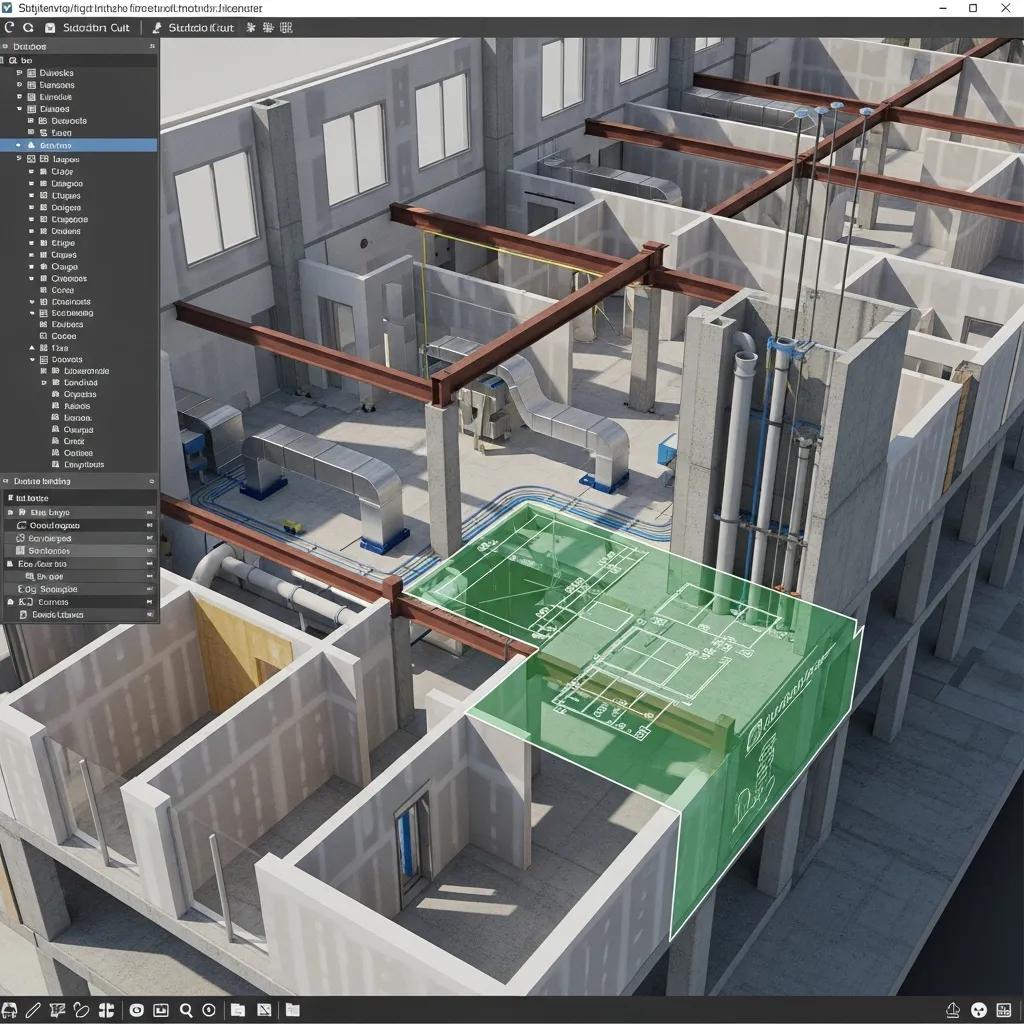
Virtual Reality for Immersive Construction Design — Better Visualization, Smarter Planning, Clearer Collaboration
At Conway Coordination and Layout Services (CCLS), we turn flat plans into immersive, walkable models so project teams can see and resolve issues before the first piece of steel goes up. This article explains how Virtual Reality (VR) ties together BIM, VDC workflows, and 3D scanning to sharpen visualization, speed coordination, and improve safety. You’ll learn what VR means for construction, how VDC brings VR into coordination cadences, ways VR strengthens client engagement and safety training, and how CCLS packages VDC/BIM/3D scanning into practical VR deliverables. We outline toolchains, common file formats, optimization practices, and measurable outcomes so teams can assess VR as a risk-reduction and communication strategy. Research and industry practice consistently show immersive design shortens review cycles and reduces on-site errors; the sections below break down the workflows and metrics that produce those gains.
What is Virtual Reality in Construction Design and How Does It Enhance Immersive Construction Technology?
In construction, VR converts building information models and as-built data into immersive 3D spaces that users can walk through at true scale. The process converts BIM geometry, point clouds, and metadata into optimized runtime assets that run in a game engine or dedicated VR renderer and are experienced through head-mounted displays or immersive rooms. The payoff is faster spatial understanding, earlier detection of design conflicts, and more effective stakeholder reviews that reduce RFI and revision cycles. Knowing how VR is assembled from digital construction sources sets up the practical next step: turning models and scans into performant VR scenes ready for coordination and client walkthroughs.
How Does VR Create Immersive 3D Environments for Construction Projects?
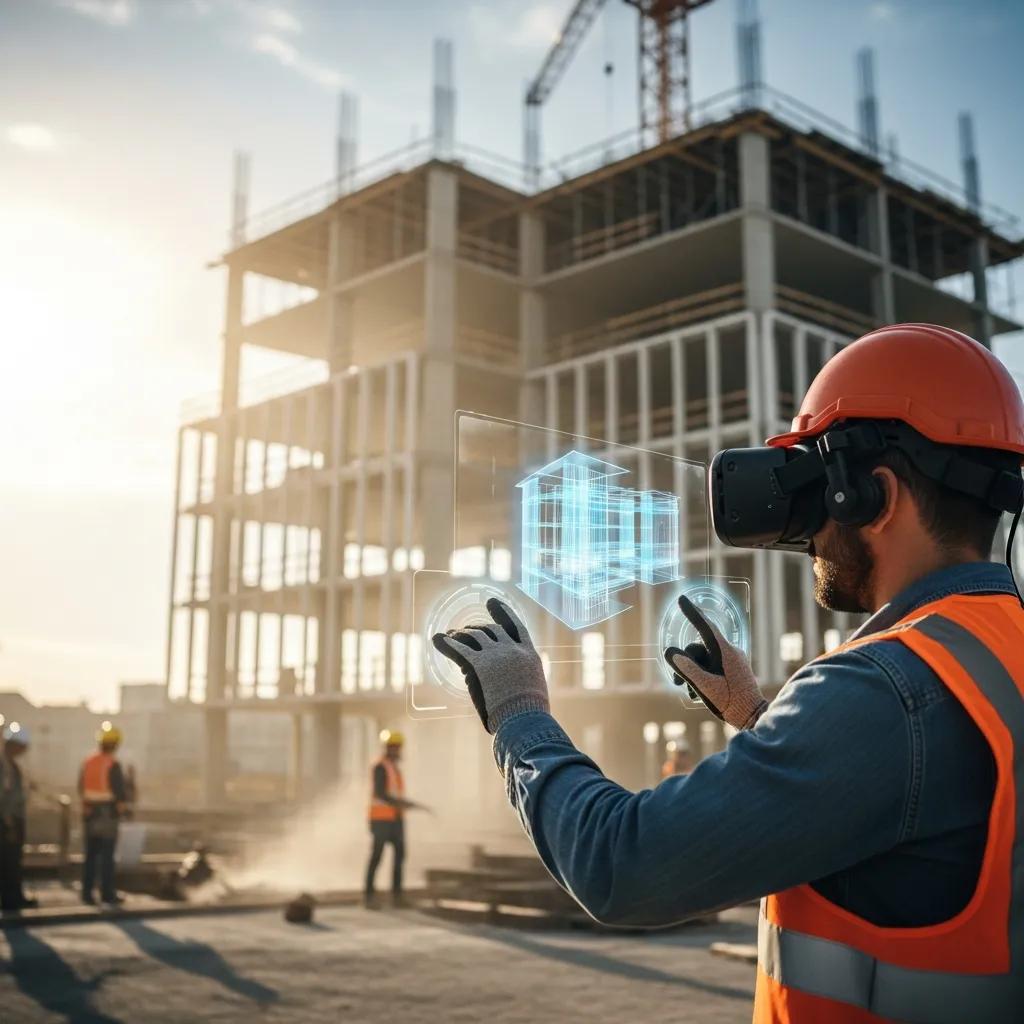
Creating an immersive environment starts with authoritative BIM and accurate as-built point clouds, exported to interoperable formats like IFC, FBX, or OBJ and then prepared for runtime. Model prep typically includes level-of-detail (LOD) reduction, material baking, collision geometry setup, and metadata tagging so objects keep their system and specification attributes inside VR. Scene optimization balances visual quality and performance through decimation, lightmap baking, and occlusion culling so multi-user sessions remain responsive. These pipeline steps make sure virtual walkthroughs represent design intent while staying fluid during interactive coordination and validation sessions.
What Are the Key Benefits of Using VR in Construction Design Visualization?
VR delivers measurable value across decision-making, coordination, and risk reduction by making complex spatial relationships immediately obvious to diverse stakeholders. Immersive walkthroughs speed approvals, reduce misunderstandings between design and construction teams, and let crews validate sequences and access before field work begins. Early visual inspection in VR uncovers clashes and constructability issues that would otherwise become costly rework. The table below summarizes common benefits, their impact areas, and typical outcomes so teams can see where VR adds the most value.
VR benefits, impact areas, and example outcomes:
| Benefit | Impact Area | Typical Outcome |
|---|---|---|
| Clash Detection | Rework reduction | 10–25% fewer change orders (project-dependent) |
| Stakeholder Alignment | Approval speed | Faster sign-offs and reduced revision cycles |
| Spatial Understanding | Coordination accuracy | Fewer field-related RFIs and layout errors |
| Safety Visualization | Risk mitigation | Safer pre-construction planning and sequencing |
This comparison shows that clash detection and stakeholder alignment are often the primary drivers of ROI for VR. Teams that pair VR with disciplined VDC practices typically realize the largest schedule and cost benefits.
How Does Virtual Design and Construction Integrate VR for Optimized Project Coordination?
Virtual Design and Construction (VDC) is the umbrella process that federates BIM models, schedules, and site logistics, then feeds those consolidated datasets into VR platforms for coordination and sequencing. VDC establishes the authoritative federated model, preserves attribute consistency, and defines handoff rules for VR exports so immersive sessions reflect both design and schedule realities. When VR is part of coordination meetings, teams can navigate trade spaces at 1:1 scale, annotate issues, and assign tracked tickets that feed back into model updates. Understanding this pipeline helps teams adopt concrete steps for integrating VR into regular coordination cadences and maximizes the value of immersive review.
- Integration checklist for VDC-to-VR workflows:
- Establish a federated BIM model and data ownership rules before exporting to VR.
- Standardize export formats and metadata mappings (IFC/FBX attributes).
- Schedule recurring VR coordination sessions aligned with design milestones.
- Link VR annotations to issue-tracking so model updates close the loop.
Those checklist steps create a repeatable workflow that turns insights found in VR into tracked coordination tasks, supporting faster clash resolution and fewer field changes.
What Role Does BIM Play in VR-Enabled Construction Design?
BIM is the single source of truth for geometry, system metadata, and schedule relationships; it supplies the content and semantics VR needs to be meaningful for coordination. The BIM-to-VR handoff requires federating models from architects, engineers, and contractors, cleaning data to remove duplication, and preserving attributes that annotate systems in VR for downstream decisions. Keeping element metadata accessible in VR lets teams query object details (for example, MEP sizes or material specs) during immersive review so discussions stay tied to constructible data rather than just visual impressions. Accurate model management and validation are therefore prerequisites for effective immersive clash detection.
How Does VR Facilitate Clash Detection and Error Reduction in VDC?
Immersive VR inspection exposes spatial conflicts by allowing stakeholders to walk through systems at full scale and perceive interferences that are hard to see on 2D drawings or standard screen viewers. VR sessions support collaborative identification—multiple users inspect the same space, mark clashes, and agree on mitigations in real time—and those observations can be exported into clash-detection and issue-tracking systems to close the loop. Compared to traditional clash reports, VR-driven coordination improves cross-discipline comprehension and accelerates consensus on resolutions, reducing downstream rework and aligning teams on constructability before field crews mobilize.
How Can VR Improve Construction Project Visualization and Client Engagement?
VR turns technical designs into experiential narratives owners and stakeholders can explore, which shortens approval cycles and clarifies scope. Immersive walkthroughs let decision-makers evaluate finishes, sightlines, and operational workflows so owners make confident choices and late-stage change orders drop. Remote VR sessions broaden participation for distributed stakeholders and allow asynchronous reviews with recorded walkthroughs that preserve comment context. These advantages increase buy-in and help teams translate design intent into construction-ready decisions.
Immersive project visualization benefits for stakeholders:
- Faster Approvals: Owners and authorities can visualize outcomes and approve decisions more quickly.
- Clearer Scope: Visual clarity reduces contract ambiguity and disputed scope items.
- Operational Insight: Facilities teams can validate maintenance access and equipment layouts before handover.
Those stakeholder benefits extend VR’s value beyond design teams to owners and operations staff, and they explain why immersive walkthroughs are prioritized on projects with complex operational demands.
What Are the Advantages of VR Immersive Walkthroughs for Stakeholders?
Owners, architects, contractors, and facilities managers all gain practical, role-specific benefits from immersive walkthroughs. Owners see program fit and ROI more clearly, which speeds capital approvals and sign-offs. Design teams iterate faster on layouts and finishes with direct owner feedback, reducing late changes. Contractors simulate site logistics, sequence access, and validate temporary works; facilities managers confirm equipment access and maintenance pathways before turnover. These stakeholder-specific gains are why VR is often prioritized on projects with complex operational requirements.
These stakeholder advantages naturally feed collaborative workflows supported by both synchronous and asynchronous VR review.
How Does VR Support Real-Time Collaboration Among Project Teams?
VR enables synchronous multi-user sessions where distributed team members share the same virtual space, annotate elements, and record decisions that feed back into BIM and coordination platforms. Asynchronous collaboration is possible through recorded walkthroughs, exported annotations, and issue lists team members address on their own schedules. Common integration patterns link VR observations to punch lists and model updates, creating a smooth path from immersive discovery to tracked resolution. Tracking metrics like issue closure time, coordination meeting cadence, and RFI counts helps teams quantify VR’s ROI and refine adoption strategies.
In What Ways Does VR Enhance Safety Training and Risk Mitigation in Construction?
VR strengthens safety training by offering realistic, repeatable simulations of hazardous scenarios so crews can practice responses without exposure to real risk. Immersive simulations model fall hazards, equipment operation errors, confined-space entry, and emergency egress so trainees develop hazard recognition and muscle memory in a controlled environment. VR training improves knowledge retention by pairing experiential learning with assessment metrics that track performance and reveal gaps. Understanding how scenarios are designed and measured clarifies the trade-offs between simulation fidelity and training scale when deploying VR for workforce readiness.
How Does VR Simulate Hazardous Scenarios for Workforce Training?
Designing VR safety scenarios starts with hazard identification and scenario scripting that models the environment, equipment, and human actions tied to the risk. Fidelity choices determine whether a scenario uses high-detail geometry and physics or a lower-fidelity representation focused on decision points; both can meet learning goals depending on the objective. Interaction design defines task sequences, feedback loops, and measurable metrics—reaction time, correct procedure execution—that assess competence and certification readiness. Well-crafted scenarios increase the chance trainees transfer virtual practice to safer behavior on real job sites.
The scenario design process links directly to measurable safety outcomes, summarized in the following table.
Safety scenarios mapped to VR features and outcomes:
| Scenario | VR Simulation Feature | Safety Outcome |
|---|---|---|
| Working at height | Fall hazard visualization, procedural prompts | Reduced fall-related incidents |
| Equipment operation | Interactive controls, error-state feedback | Fewer operator errors and near-misses |
| Confined space | Environmental cues, emergency drills | Improved emergency response time |
What Are the Cost and Safety Benefits of VR-Based Construction Training?
Once scenarios are developed, VR training lowers the marginal cost per trainee because sessions are repeatable without physical setup and can scale across crews with modest hardware. Safety outcomes include fewer incidents, faster onboarding, and stronger procedural compliance—results that reduce insurance exposure and minimize project delays. Evaluating cost-benefit means comparing development and hardware costs against expected reductions in incidents, downtime, and rework. Teams that pair VR training with field verification and periodic refreshers get the best long-term safety and readiness gains.
How Does CCLS Leverage BIM and VDC Integration to Deliver VR Immersive Construction Solutions?
Conway Coordination and Layout Services (CCLS) blends VDC consulting, BIM modeling, and high-fidelity 3D scanning to produce VR-ready deliverables that support visualization, coordination, and precise field layout. Our workflows federate models and capture as-built conditions to create VR scenes for stakeholder walkthroughs and constructability reviews. We treat precision layout and field alignment as part of the VR validation loop so virtual approvals translate reliably on-site. Typical steps include initial scan and model capture, federated BIM coordination, VR optimization, and field verification using precision layout tools. For teams looking to integrate VR into VDC workflows, CCLS offers VDC Consulting Services and VDC Construction Services tailored to construction, industrial, healthcare, and preservation projects.
The following table maps core tools and services to their role in producing VR deliverables and explains how each contributes to immersive construction outcomes.
| Tool / Service | Attribute | Role in Workflow |
|---|---|---|
| 3D Scanning | Accuracy | Produces point clouds for as-built fidelity in VR |
| BIM Modeling | Metadata | Supplies authoritative geometry and system attributes |
| Trimble Robotic Total Station | Precision | Verifies field layout against VR-guided coordinates |
| VDC Consulting Services | Coordination | Defines federated models and VR handoff rules |
This table shows how CCLS’s capabilities connect to produce VR experiences that are both visually accurate and constructible, and why integrated VDC practices improve the reliability of immersive review outcomes.
What Technologies and Tools Does CCLS Use for VR and BIM Integration?
We combine 3D scanning, BIM modeling, precision layout hardware, and VDC coordination practices to create VR-ready datasets and field-validated outcomes. 3D scanning captures as-built conditions into point clouds that are registered and cleaned for integration. BIM models bring system metadata and geometry that inform clash detection and sequencing. Field layout tools—like robotic total stations—translate VR-validated coordinates into precise on-site reference points so virtual approvals line up with actual construction. These integrated technologies let teams move from immersive decisions to verified field implementation with confidence.
Clarifying each tool’s role and interoperability helps teams plan handoffs and preserve data integrity across VR workflows.
How Do 3D Scanning and Point Cloud Rendering Support VR Experiences?
Point-cloud capture begins with targeted scanning of critical spaces, then registration, noise filtering, and decimation to produce VR-ready assets that reflect real conditions. Processing steps such as meshing, retopology, and texture projection convert dense point clouds into usable geometry while keeping the measurement fidelity needed for verification tasks. In VR, point-cloud overlays support as-built comparisons, retrofit planning, and historic-preservation reviews by visually comparing design models with actual site geometry. Optimizing point clouds for runtime keeps immersive experiences performant while preserving the accuracy required for layout and coordination decisions.
What Are Real-World Examples and Case Studies Demonstrating VR Success in Construction Design?
Real-world applications of VR within VDC and BIM workflows show consistent reductions in rework, faster coordination cycles, and improved stakeholder alignment when immersive review is applied systematically. Case studies typically follow a problem → VR intervention → outcome format: VR identifies clashes or sequencing issues that, when resolved before construction, avoid schedule delays and cost overruns. CCLS has used these approaches across construction, healthcare, industrial, and historic renovation projects to tie model accuracy to field layout and coordinated delivery. Below are concise, case-focused examples and common outcomes that illustrate VR’s practical value.
How Has VR Reduced Costs and Improved Accuracy in CCLS Projects?
On projects where CCLS combined 3D scanning with federated BIM and immersive review, teams reported fewer on-site layout corrections because interferences were detected early and field verification improved. The workflow—scan, VR review, precision layout—closes the gap between digital models and built reality, reducing rework and inspection time during installation. While exact metrics vary by project, these methods consistently produce better first-time accuracy for systems installation and fewer schedule disruptions caused by late coordination issues. Teams interested in similar outcomes can request VDC Consulting or VDC Construction Services from CCLS.
What Client Testimonials Highlight the Impact of VR in Construction?
Client feedback often highlights faster decision-making, clearer communication, and confidence that virtual approvals translate to accurate on-site builds. Organizations value immersive walkthroughs for aligning distributed stakeholders and validating maintenance access before turnover. Where available, testimonials emphasize the operational clarity VR sessions deliver and the effectiveness of combining model-based coordination with precise field layout tools. If you’d like to explore similar improvements in coordination and constructability verification, CCLS welcomes inquiries about how our VDC and 3D scanning services feed VR deliverables and support construction accuracy.
For a consultation on integrating VR into your VDC workflows and to evaluate how immersive design can reduce rework and accelerate approvals, contact Conway Coordination and Layout Services to discuss VDC Consulting Services and VDC Construction Services tailored to your project needs.
Frequently Asked Questions
What types of projects benefit most from VR in construction design?
VR is especially helpful for complex projects with multiple stakeholders—commercial buildings, healthcare facilities, and industrial sites where coordination is intensive. These projects benefit from immersive visualization to find clashes early and improve communication among architects, engineers, and contractors. Projects with elevated safety risks also gain value from VR-based training and hazard simulations so crews arrive on-site better prepared.
How does VR impact the training of construction workers?
VR enhances training by offering immersive, repeatable scenarios that let workers practice responses to hazardous events—equipment malfunctions, emergency evacuations, confined-space drills—without real-world exposure. This experiential approach improves retention and prepares crews for actual site conditions. Training can be role-specific so each worker gets practice that maps directly to their day-to-day responsibilities, improving safety and efficiency on site.
What are the challenges of implementing VR in construction projects?
Common challenges include upfront investment in software and hardware, the need for role-specific training, and change management for teams new to the technology. Ensuring data accuracy and cross-platform interoperability can also be complex. To mitigate these issues, start with pilot projects, invest in targeted training, and establish clear workflows and data ownership rules before scaling VR more broadly.
How can VR improve communication among project stakeholders?
VR creates a shared visual platform where all parties experience the same 3D design, enabling real-time discussion and clearer feedback than 2D plans alone. Stakeholders can collaboratively explore spaces, surface issues, and make informed decisions together—reducing misunderstandings, speeding approvals, and fostering stronger alignment across disciplines.
What role does user experience play in VR applications for construction?
User experience (UX) is critical: a well-designed VR interface helps stakeholders navigate spaces intuitively, access the right information quickly, and interact with the model without friction. Prioritizing UX boosts adoption, reduces session time, and makes coordination meetings more productive—directly improving the value teams get from VR.
How does VR contribute to sustainability in construction projects?
VR helps teams plan and manage resources more efficiently by revealing design inefficiencies and opportunities to reduce material waste before construction begins. VR can also model energy performance and environmental impacts to inform sustainable design decisions. These proactive steps minimize the project’s ecological footprint while improving cost and schedule outcomes.
Conclusion
Integrating Virtual Reality into construction design improves visualization, coordination, and safety—and it delivers measurable results: fewer surprises in the field, faster approvals, and clearer stakeholder alignment. When paired with disciplined VDC and precise field layout, VR becomes a practical tool for reducing rework and keeping projects on schedule. To learn how VR can transform your next project, contact Conway Coordination and Layout Services.
**