
What a General Contractor Should Send Before Robotic Layout Begins is a practical question for Southeast United States project teams because the answer affects when information is trusted, how field work is sequenced, and who must respond when conditions change. The goal is not to add technology for its own sake. It is to build a traceable path from a project decision to usable field information.
CCLS provides Construction Layout Services as part of a broader digital-to-field workflow. The useful angle in this guide is a pre-mobilization package checklist from the layout provider perspective. The discussion stays within verified CCLS capabilities and does not turn layout, scanning, or model coordination into an unsupported guarantee.
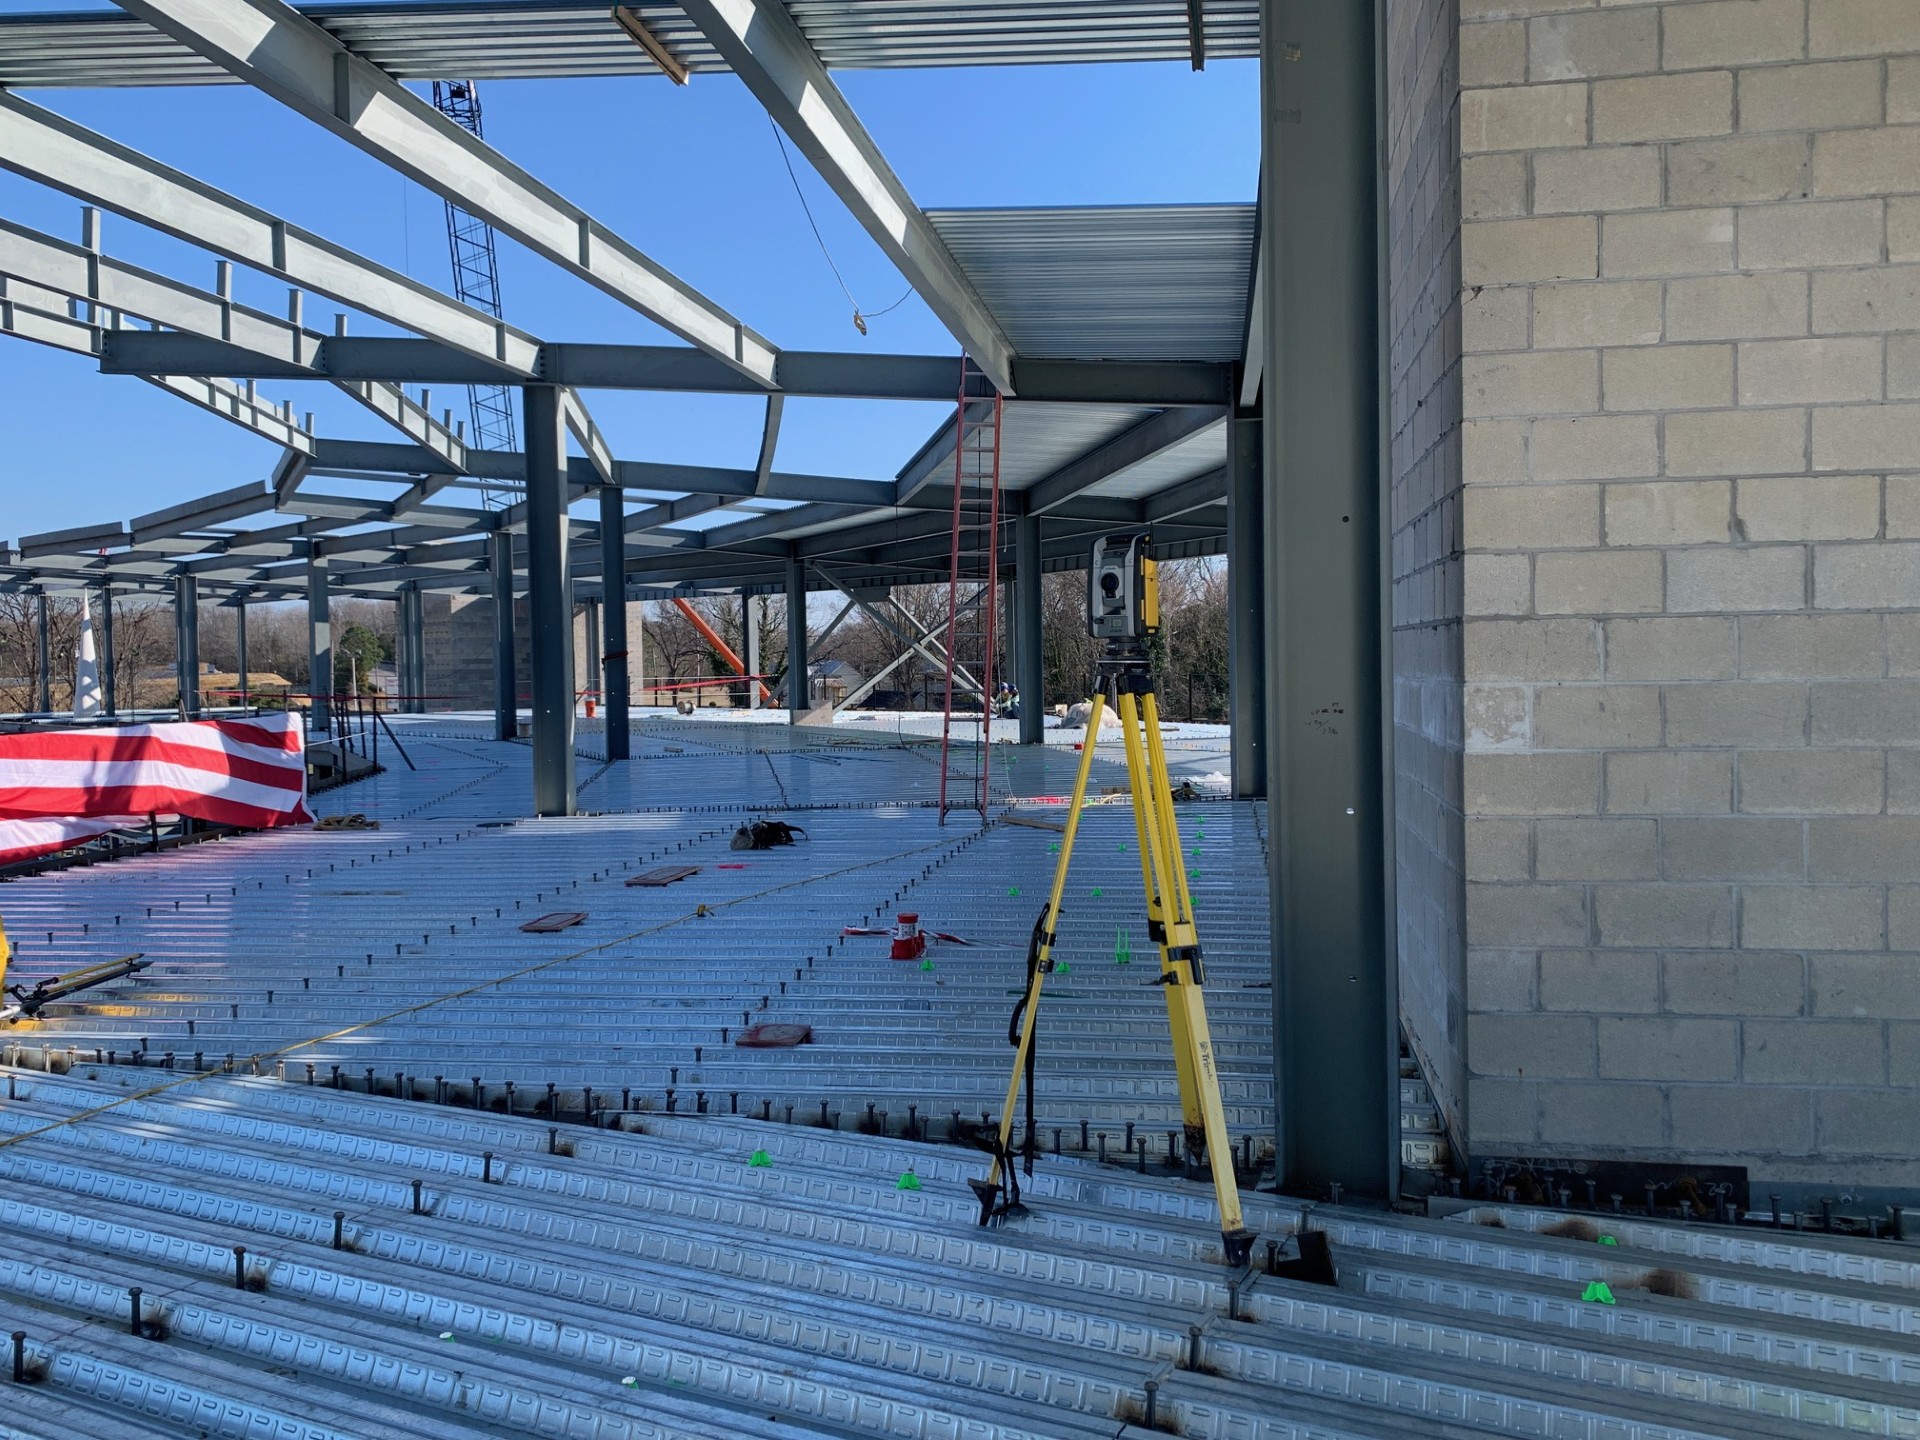
This guide’s focus—a pre-mobilization package checklist from the layout provider perspective.—starts with defining the purpose, confirming the governing inputs and coordinate basis, assigning ownership, and releasing only information that is ready for its intended use. The sections below turn that answer into project controls a general contractor, trade partner, fabricator, or project manager can review before the relevant field or coordination work begins.
Define the requested field scope
A useful mobilization package begins with the exact systems, floors, zones, and point types expected in the field. A broad request to lay out the model leaves too many decisions unresolved.
For Southeast United States, the useful checkpoint is not a generic promise about define the requested field scope. The team should be able to identify the governing input, the person who owns the decision, the release condition, and the field evidence connected to that checkpoint. CCLS can support the digital-to-field portion of the process, while design, survey, engineering, code, and acceptance duties remain with the parties assigned to them. List the work areas and point families in priority order.
Provide the current approved geometry
The layout team needs the files that govern current construction, not an older coordination export or a drawing set that has already been revised. File names alone are not reliable revision control.
Treat provide the current approved geometry as a project control rather than an informal conversation. Record the applicable floor or zone, file revision, responsible contact, and downstream activity. That simple discipline helps a construction layout services scope remain traceable when schedules or geometry change. It also gives the field team a clear reason to proceed, pause, or request clarification. Identify the approved revision and the person authorized to release replacements.
- Identify the specific decision connected to provide the current approved geometry.
- Confirm the controlling file, field reference, or measured condition for provide the current approved geometry.
- Record the owner, release status, and next construction layout services action tied to provide the current approved geometry.
State the coordinate and control basis
Model points become usable only when the project coordinate system and accessible control are understood. The contractor should distinguish supplied survey control from trade layout references.
The practical value appears when the office decision can be recognized at the work face. For robotic layout mobilization requirements, that means the model, point, mark, report, or scan must connect to a physical location and a named construction decision. If the connection is unclear, more data will not automatically create certainty. Share the control description and arrange access before mobilization.
Resolve tolerances and acceptance questions
Different systems and project teams may use different tolerances. The layout partner should not guess which condition governs or who accepts a measured deviation.
A strong plan also defines the boundary around resolve tolerances and acceptance questions. CCLS should not be expected to invent missing design intent, approve another party’s work, or infer a tolerance that the project has not supplied. The contractor can protect the schedule by resolving those boundaries before the affected crew depends on the information. Record the required tolerance and the responsible decision-maker.
- Identify the specific decision connected to resolve tolerances and acceptance questions.
- Confirm the controlling file, field reference, or measured condition for resolve tolerances and acceptance questions.
- Record the owner, release status, and next construction layout services action tied to resolve tolerances and acceptance questions.

Confirm site access and readiness
A correct point file cannot overcome a blocked work area, missing deck access, poor instrument visibility, or an incomplete safety orientation. Readiness is both digital and physical.
This checkpoint deserves a place in the look-ahead schedule. The input should be available early enough to review, the work area should be physically ready, and the response path should be active if the field condition differs from the released information. On a Southeast United States assignment, those basics are more useful than a broad technology claim. Confirm access, lighting, orientation, and uninterrupted work windows.
Name the revision communication path
Design changes can arrive while layout is underway. The safest process identifies who can stop work, who issues the revised file, and how superseded information is removed.
Documentation should be proportionate but specific. A dated record tied to name the revision communication path, the controlling revision, and the affected zone can answer later questions without forcing the team to reconstruct events from email attachments. It should describe what was observed or completed without implying a certification outside the contracted scope. Use one controlled release channel and a clear stop-work notification.
- Identify the specific decision connected to name the revision communication path.
- Confirm the controlling file, field reference, or measured condition for name the revision communication path.
- Record the owner, release status, and next construction layout services action tied to name the revision communication path.
Coordinate the sequence with other trades
Layout is most valuable when points arrive before the activity that depends on them and after upstream geometry is stable enough to use. The look-ahead schedule should show both conditions.
The team should test this part of the workflow with a representative example before expanding it across the project. A small proof can reveal coordinate, access, naming, visibility, model-status, or interpretation issues while the correction is still contained. That is especially useful when the released information feeds several downstream trades. Tie each layout zone to the downstream installation milestone.
Agree on records and closeout
The contractor and layout provider should discuss what field records, marked plans, point logs, or verification notes are needed. Deliverables must match the contracted scope.
When conditions change, update the controlled source and communicate the field impact. Adding a second file or mark without retiring the first creates ambiguity. A disciplined response names what changed, what remains valid, what work is on hold, and who can release the next step. Confirm the expected handoff format before field work starts.
- Identify the specific decision connected to agree on records and closeout.
- Confirm the controlling file, field reference, or measured condition for agree on records and closeout.
- Record the owner, release status, and next construction layout services action tied to agree on records and closeout.
For define the requested field scope, a productive review should also compare the planned workflow with a representative real condition. Ask the field team what information is immediately understandable, what requires interpretation, and what would cause them to stop. Then incorporate that feedback into the controlled package before broader release. List the work areas and point families in priority order.
Questions to take into the next project meeting
- What evidence shows that define the requested field scope is ready for the affected zone?
- What evidence shows that provide the current approved geometry is ready for the affected zone?
- What evidence shows that state the coordinate and control basis is ready for the affected zone?
- What evidence shows that resolve tolerances and acceptance questions is ready for the affected zone?
- What evidence shows that confirm site access and readiness is ready for the affected zone?
- What evidence shows that name the revision communication path is ready for the affected zone?
For What a General Contractor Should Send Before Robotic Layout Begins, a useful next step is to review these questions against the current look-ahead schedule rather than waiting for a field crew to discover a missing decision. The right answer can differ by floor, system, and phase in Southeast United States. What should remain consistent is the chain from approved information to a recognizable field action and a documented response when the actual condition differs.
Teams applying the agree on records and closeout guidance can review CCLS’s construction technology services and discuss the specific project scope. For a project-specific conversation, contact CCLS. The consultation can identify the needed inputs, suitable service, and practical next checkpoint without assuming responsibilities that belong to the project’s design or licensed professionals.