

BIM Conflict Prevention in Atlanta — Advanced Coordination and Clash Detection Services
BIM conflict prevention is a disciplined, model-driven approach to find and fix design and construction clashes before crews reach the field. In Atlanta, proactive coordination prevents expensive rework and schedule disruption on complex projects. This article shows how model federation, automated clash testing, and structured coordination lower RFIs and speed delivery for healthcare, commercial, and renovation work across the Atlanta market. You’ll learn why early clash avoidance matters in a fast-moving local market, how clash detection workflows operate with tools like Autodesk Revit and Navisworks, and what deliverables and metrics teams should expect from a professional coordination scope. We also cover practical VDC strategies, robotic total station layout, and scan-to-BIM integration so owners, GC project managers, and design teams can apply methods that reduce risk. Throughout, the guidance focuses on measurable outcomes—fewer RFIs, fewer change orders, and better prefabrication—and explains how Conway Coordination and Layout Services (CCLS) brings these capabilities to Atlanta projects. Read on for clear process steps, trade-specific clash examples, service comparisons, and next steps to request coordination support. For project-wide digital coordination and model-to-field planning, explore CCLS VDC consulting services.
Why BIM Conflict Prevention Matters for Atlanta Construction
Atlanta projects often combine dense MEP systems, tight structural envelopes, and aggressive schedules—conditions that make late-stage changes costly. Identifying hard clashes, soft clashes, and workflow clashes early prevents on-site rework that drives both direct costs and schedule slippage. Effective clash prevention preserves prefabrication timelines, reduces permit re-submittals in constrained urban settings, and tightens coordination cycles between architects, engineers, and subcontractors. Knowing these savings helps teams prioritize model-based coordination as a practical risk-management strategy that supports on-time delivery and predictable cash flow.
Below are the primary impacts unmanaged clashes cause on Atlanta projects—and why stopping them early pays off.
- Higher RFIs and change orders: Unresolved clashes generate information requests that stall decisions and increase cost.
- Schedule extensions: Field rework interrupts critical-path tasks and delays occupancy milestones.
- Prefabrication failures: Fit problems found on site erase the efficiencies of off-site assembly.
- Permit and inspection delays: Conflicting designs can force re-submissions and inspection rework.
These impacts make a strong case for deliberate clash-prevention workflows. The next section breaks down the specific conflicts common to Atlanta projects and how they typically affect delivery.
Common construction conflicts in Atlanta and their effects
Typical conflicts include MEP penetrations that clash with structural framing, architectural elements obstructing duct runs, and prefabricated assemblies that don’t fit field conditions. In healthcare and lab projects, medical gas and HVAC routing frequently conflict with structural penetrations, creating critical-path delays when discovered in the field. Renovations add risk when as-built conditions differ from design assumptions, producing discovery work that impacts schedules. These trade-to-trade coordination failures translate into measurable cost and time impacts—often triggering change orders, delaying inspections, and lowering contractor productivity.
Running model-based checks early reduces downstream disruptions and preserves predictable prefabrication workflows that protect project milestones.
How BIM reduces errors and rework in Atlanta construction
BIM cuts errors by producing a single federated model where architecture, structure, and MEP geometry and metadata are compared algorithmically to surface conflicts before construction. Automated clash detection highlights hard clashes (physical intersections), soft clashes (clearance or standoff violations), and workflow clashes (sequencing or access issues), so teams can evaluate solutions in model space rather than on-site. This shortens the RFI lifecycle—often reducing RFI volumes substantially compared with uncoordinated delivery—and supports prefabrication with accurate shop drawings and layout coordinates. The net effect is fewer change orders, better schedule adherence, and measurable reductions in field labor wasted on rework.
Moving from error-prone 2D coordination to federated BIM workflows sets the stage for the technical clash-detection steps covered next.
How BIM clash detection works in Atlanta projects
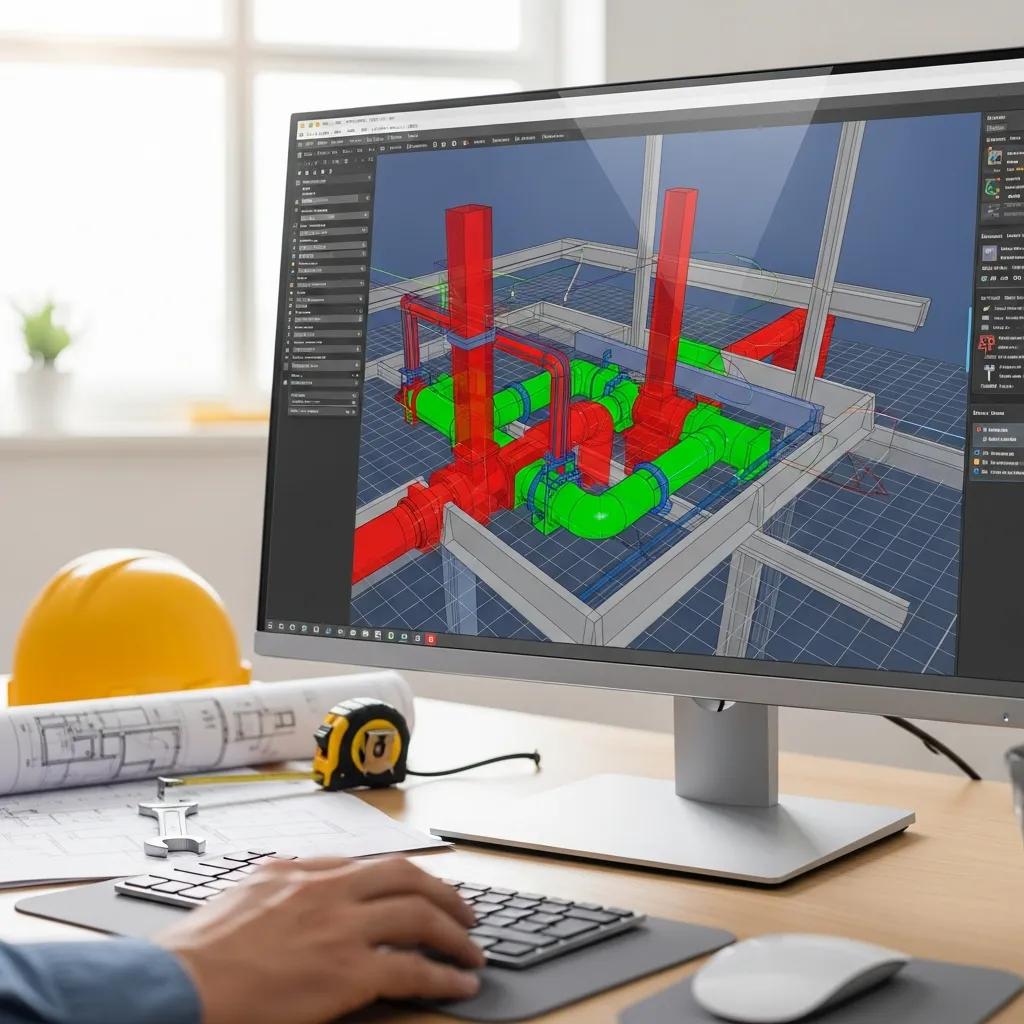
Clash detection in Atlanta follows a clear, repeatable workflow: collect discipline models, build a federated model, run automated clash tests, and manage resolution through coordination meetings and tracked issues. Model federation aligns coordinate systems and metadata, then rulesets in clash-testing software surface hard and soft conflicts. Outputs—detailed clash reports, BCF exports, and assigned mitigation actions—feed an iterative cycle where design or routing changes are implemented and re-checked until thresholds are met. That predictable loop reduces surprises in the field and supports downstream prefabrication and layout activities.
The numbered list below captures the typical clash-detection cadence used by experienced teams.
- Model collection and QA: Gather Revit and other discipline models and confirm coordinate alignment.
- Federation and initial clash test: Combine models in a coordination host (e.g., Navisworks) and run rules-based tests.
- Review and assign: Hold coordination meetings to review clashes, assign owners, and define mitigations.
- Resolve and re-test: Implement model updates, rerun tests, and confirm closure before issuing coordination sign-offs.
These steps show the iterative coordination rhythm; next we map common clash types to detection and mitigation approaches for Atlanta scenarios.
Types of clashes found in MEP, structural, and architectural systems
Clash detection commonly identifies three conflict classes: hard clashes where geometry intersects, soft clashes where required clearances are violated, and workflow clashes caused by sequencing or access constraints. MEP hard clashes often occur when ducts or pipes intersect beams or slabs; the fix is rerouting or a structural change. Structural clashes present as penetrations or embedded items that conflict with architectural finishes and require coordination between engineers and architects. Architectural clashes include issues like door swings, ceiling penetrations, and enclosure conflicts that limit installation access. Each type points to a practical mitigation—reroute, redesign, or sequencing change—that is documented and tracked through coordination.
Classifying clashes this way enables targeted rulesets during automated testing, reduces false positives, and focuses team effort on high-impact issues.
Tools commonly used for clash detection (Revit, Navisworks, etc.)
Autodesk Revit is the usual authoring environment for discipline models, while Navisworks and similar aggregation tools handle federation and clash testing at scale. Point-cloud processing platforms convert 3D laser scans into as-built geometry for scan-to-BIM reconciliation. Coordination platforms and issue trackers export BCFs and create dashboards so stakeholders can prioritize and verify resolutions. Integration with field layout technology—like Trimble Robotic Total Station—translates model-accurate coordinates to site control, closing the loop between digital coordination and physical installation.
The short table below clarifies each tool’s role and where it contributes during coordination.
| Tools | Role | Typical Application |
|---|---|---|
| Revit | Authoring | Discipline modeling for architecture, structure, and MEP |
| Navisworks | Federation & clash testing | Aggregate models and run rules-based clash tests |
| Point-cloud software | Scan processing | Convert 3D laser scans into as-built geometry |
This mapping shows how authoring, federation, and field-integration tools work together to deliver reliable clash detection. Next, we examine the services that provide these capabilities in Atlanta.
Comprehensive BIM coordination services CCLS provides in Atlanta
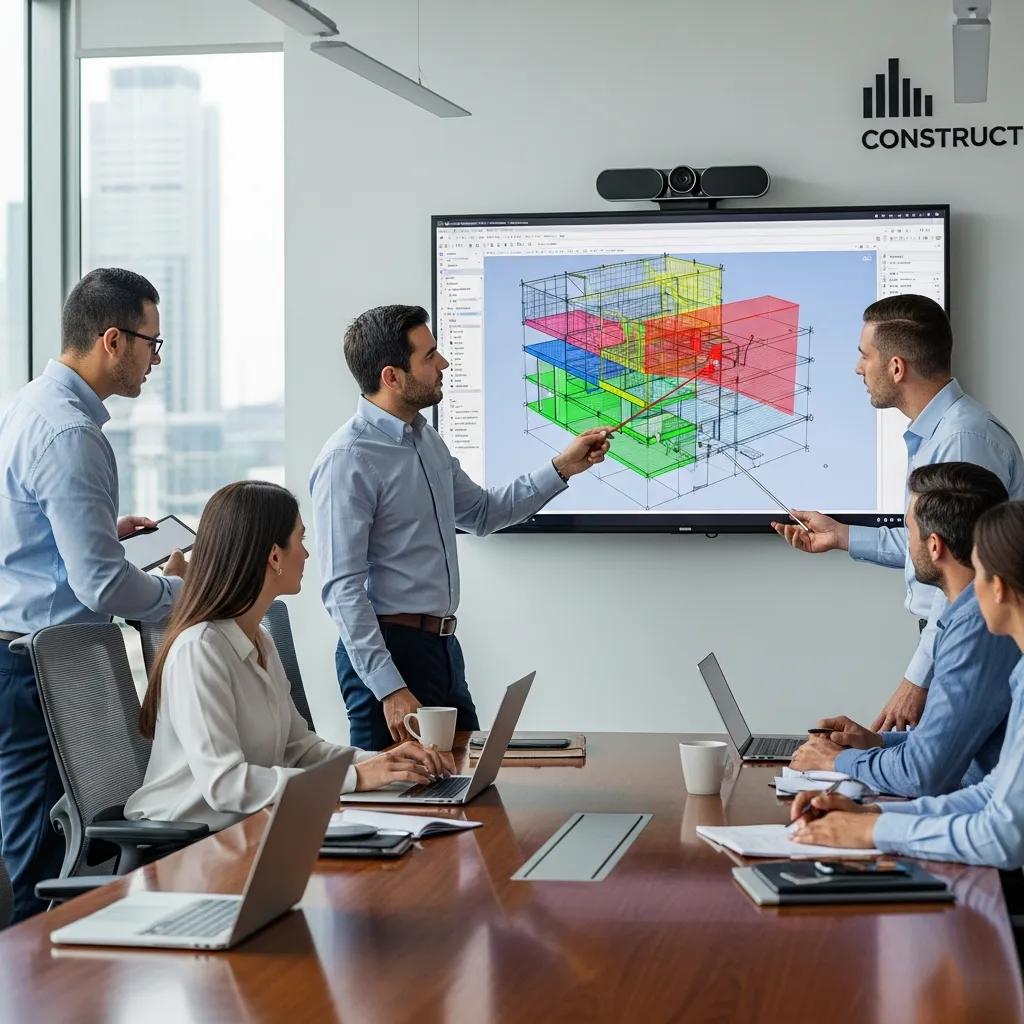
Our comprehensive BIM coordination services for Atlanta combine structured clash detection, VDC consulting, scan-to-BIM, and precision field layout to prevent conflicts and align project teams. Work begins with model intake and QA, continues through scheduled coordination sprints with documented issue resolution, and concludes with verified layout and as-built records. Deliverables typically include clash reports, coordination meeting minutes, updated discipline models, and layout point packages ready for robotic total station installation. Teams using these services gain a predictable coordination cadence and a single source of truth for installation geometry.
The table below compares common coordination services, typical deliverables, and the outcomes clients should expect.
| Service | Typical Deliverables | Expected Outcome |
|---|---|---|
| BIM Clash Detection | Federated clash reports, BCF exports, resolution logs | Fewer on-site conflicts and reduced RFIs |
| Scan-to-BIM | Registered point cloud, as-built Revit model | Accurate reconciliation of existing conditions |
| Robotic Total Station Layout | Layout point files, control staking, field verification | Improved layout accuracy and less rework |
Conway Coordination and Layout Services (CCLS) is a family-owned provider with over 20 years of industry experience. We integrate model coordination, 3D scanning, and robotic total station layout into a single delivery for Southeastern projects, including Atlanta. Using model federation and scan-to-BIM inputs, CCLS produces clash reports and field layout packages and coordinates directly with project teams to implement resolutions. For project-specific coordination or consultation, request a conversation with Nathan Conway to review scope, deliverables, and next steps.
How integrated 3D coordination keeps teams aligned
Integrated 3D BIM coordination keeps teams aligned by maintaining a federated model environment, enforcing naming and metadata standards, and running regular coordination sprints where clashes are reviewed and assigned. Coordination outputs—prioritized clash reports, BCF issue exports, and model update notes—define responsibility and track closure, providing a transparent audit trail. A typical coordination meeting agenda includes model QA, high-priority clash review, assigned mitigation actions, and schedule impacts so teams are aligned before field work begins. These practices reduce ambiguity, speed decisions, and produce the documentation needed for prefabrication and quality control.
Next we explain how digital coordination maps directly to field layout with robotic total stations.
How robotic total station layout improves field accuracy and prevents conflicts
Robotic total station layout converts model coordinates into field control points with millimeter-level precision so installed elements match the coordinated model. The workflow exports layout points from the federated model, imports them into a Trimble Robotic Total Station, and performs staking and verification on site—reducing human layout error and preventing misalignment of prefabricated components. Typical accuracy gains reduce layout-related rework and shorten installation times by minimizing on-site adjustments. This model-to-field fidelity lowers the chance of clashes discovered during installation and improves as-built records for turnover.
Accurate field layout closes the design-to-construction loop and supports reliable installation sequencing. The next section covers how VDC consulting strengthens these technical practices.
How VDC consulting supports proactive conflict avoidance in Atlanta
VDC consulting reduces conflicts by establishing model governance, a predictable coordination cadence, and constructability workflows that catch issues in design and preconstruction. Consultants set standards for file exchange, naming conventions, and clash-rule libraries so automated testing returns actionable results rather than noise. Adding schedule integration (4D) and cost overlays (5D) early in coordination helps teams foresee sequencing or budget impacts and choose solutions proactively. That early, proactive approach reduces late-stage redesigns and supports predictable procurement and prefabrication planning.
- Set model standards and naming conventions across disciplines to reduce interpretation errors.
- Run scheduled coordination sprints with defined owners and closure thresholds to keep momentum.
- Use 4D sequencing to identify access and sequencing clashes before construction begins.
These practices create governance that prevents recurring coordination failures and establishes measurable KPIs for success, which we detail next.
VDC strategies that optimize workflow and lower construction risk
Effective VDC strategies include a model management plan, clearly defined clash-severity thresholds, and 4D simulations to validate installation sequences against site constraints. A model management plan assigns update responsibilities, sets exchange formats, and defines QA/QC checkpoints to avoid late surprises. Clash-severity thresholds focus attention on high-impact conflicts and reduce time spent on inconsequential intersections. 4D sequencing surfaces access and crane issues early, enabling schedule- and cost-aware design decisions that lower construction risk.
These procedures increase predictability and feed directly into communication protocols that ensure stakeholders act on coordination outcomes.
How VDC improves communication between architects, engineers, and contractors
VDC improves communication by standardizing issue reporting (for example, using BCF), centralizing model repositories, and keeping a regular coordination cadence with clear agendas and assigned actions. Central repositories ensure everyone works from the latest model and reduce duplicate effort caused by divergent files. A standard issue template captures context, recommended mitigation, and the responsible party—shortening decision cycles and removing ambiguity. Clear roles and scheduled check-ins help architects, engineers, and contractors align on trade-offs, enabling faster resolution and fewer downstream RFIs.
Standardized communication protocols bridge organizational silos and make collaborative problem solving repeatable and auditable. Next we quantify the benefits teams typically achieve.
Key benefits of BIM conflict prevention for Atlanta projects
BIM conflict prevention delivers measurable benefits: lower project costs from fewer change orders, faster schedules by avoiding field rework, and better quality through improved prefabrication and layout accuracy. Catching clashes early reduces RFIs and contractor claims, increases prefabrication yield, and shortens commissioning by minimizing punch-list items. Owners and GCs can monitor metrics such as percent reduction in RFIs, days saved against baseline schedule, and the share of prefabricated systems installed without field modification. Tracking these KPIs turns the value of coordination into tangible, repeatable outcomes.
The table below links common benefits to representative KPIs so teams can set realistic targets.
| Benefit | KPI | Typical Impact |
|---|---|---|
| Reduced RFIs | RFIs per 1,000 design hours | 20–40% reduction (project dependent) |
| Time savings | Days shortened from schedule baseline | Varies; measurable on critical-path tasks |
| Cost avoidance | % reduction in change-order value | Commonly single- to double-digit percentages on coordinated scopes |
This mapping helps teams quantify ROI from coordination. In practice, Conway Coordination and Layout Services (CCLS) helps clients realize these outcomes using proven workflows, scan-to-BIM verification, and robotic layout to close the model-to-field gap. CCLS combines federated clash detection, VDC consulting, and Trimble Robotic Total Station field layout to deliver the KPIs above and supports Atlanta teams with coordination packages tailored to project scale. Clients interested in these benefits can request a consultation with CCLS to discuss scope, deliverables, and coordination milestones.
How BIM reduces project costs and saves time in Atlanta
BIM lowers costs by removing rework and enabling off-site prefabrication, which cuts labor hours and shortens construction durations. Early clash detection avoids time-consuming RFIs and shifts resolution effort to design teams where changes are less expensive. On Atlanta projects with complex MEP routing, coordinated models produce accurate shop drawings and tighter prefabrication tolerances, speeding installation and reducing field labor. Those gains shorten schedules and reduce the contingency owners need to cover unexpected changes.
Understanding these mechanisms clarifies how better quality and fewer delays show up at project closeout and turnover.
How BIM improves quality and reduces on-site delays
BIM improves quality by enabling precise prefabrication, producing accurate as-built records, and improving installation tolerances through validated layout points. Field teams benefit from clearer installation intent, which reduces site interruptions and speeds inspections. As-built reconciliation with 3D scanning confirms installed conditions versus design, shrinking punch lists and accelerating commissioning. Better quality control also preserves warranties and reduces long-term maintenance issues tied to misaligned systems.
Higher-quality installs and fewer delays translate to lower life-cycle costs and stronger owner satisfaction.
Where Atlanta teams can learn more and request BIM conflict prevention services
Atlanta teams evaluating BIM conflict prevention providers should look for integrated offerings that include model-based coordination, scan-to-BIM, VDC consulting, and verified field layout. Ask for sample deliverables (clash reports, BCF exports, layout point files), clarify coordination cadence and turnaround times, and confirm experience tying model data to robotic total station workflows. This prep helps you choose a partner whose process matches project complexity and schedule needs.
Use the actionable steps below to start a coordination engagement.
- Prepare a project intake with scope, current model formats, and schedule constraints to speed onboarding.
- Request sample coordination deliverables to confirm process maturity and reporting formats.
- Ask for a proposed coordination cadence and expected response times to ensure alignment.
These steps create a clear intake pathway. For teams ready to proceed, Conway Coordination and Layout Services (CCLS) offers consultations to scope coordination work for Atlanta projects.
To get started, gather basic project data—project type, model software versions, and critical schedule milestones—and request a consultation with Nathan Conway at CCLS to review tailored coordination options and next steps.
CCLS will propose a scope, deliverables, and coordination milestones to align expectations and reduce project risk.
Frequently Asked Questions
What is the role of VDC consulting in BIM conflict prevention?
VDC (Virtual Design and Construction) consulting establishes governance, coordination schedules, and constructability workflows that stop clashes before they reach the field. Consultants set file-exchange standards, naming conventions, and clash-rule libraries so automated testing produces actionable results. By bringing schedule and cost into early coordination, VDC consulting helps teams anticipate conflicts and avoid late-stage redesigns, improving overall project efficiency.
How can teams measure the success of BIM conflict prevention efforts?
Measure success with KPIs such as reductions in RFIs, the number and value of change orders, and time saved on schedules. Track the percentage of prefabricated systems installed without modification to evaluate clash-detection effectiveness. Regularly reporting these metrics turns coordination performance into a measurable business case.
What are common challenges during BIM coordination in Atlanta?
Common challenges include managing dense MEP systems, ensuring accurate model federation, and aligning schedules across diverse stakeholders. Fast-paced timelines can limit time for thorough clash detection. Renovation projects add complexity when as-built conditions diverge from assumptions. Addressing these challenges requires clear communication, disciplined workflows, and the right technology to keep teams coordinated.
How does scan-to-BIM integration improve project outcomes?
Scan-to-BIM improves outcomes by delivering accurate as-built data that reconciles field conditions with design models. Converting 3D laser scans into usable geometry lets teams find discrepancies early. When the digital model reflects reality, clashes are less likely during construction, rework drops, and commissioning accelerates—resulting in better quality and higher client satisfaction.
What training or resources are available for teams new to BIM coordination?
Teams new to BIM coordination can tap workshops, online courses, and webinars focused on BIM tools and best practices. Certification programs cover topics like clash detection, model federation, and VDC strategies. Industry conferences and professional networks offer peer learning, while online forums help teams stay current with software updates and workflows.
What should teams consider when selecting a BIM coordination provider?
When choosing a provider, consider their experience with your project type (healthcare, commercial, renovation), familiarity with your software stack, and their record of successful outcomes. Evaluate communication practices, deliverable turnaround times, and the depth of services offered—clash detection, VDC consulting, and field layout. Ask for sample deliverables and references to validate capability.
How to contact CCLS for expert BIM coordination and consulting
To engage CCLS, prepare a short project brief with model formats, anticipated coordination start date, and major milestones to streamline intake. Include project type (healthcare, commercial, renovation), known site constraints, and any point-cloud data. Request a consultation with Conway Coordination and Layout Services and ask for a proposed coordination plan and sample deliverables; Nathan Conway is the primary contact for coordination inquiries. Expect an initial scope discussion that defines deliverables such as clash reports, layout files for Trimble Robotic Total Station, and a recommended coordination cadence.
This intake checklist and direct consultation pathway help teams move from planning to executed model-based coordination with clear expectations and measurable outcomes.
Conclusion
Implementing BIM conflict prevention on Atlanta projects reduces costly rework and improves schedule reliability through proactive clash detection and coordinated resolution. With advanced coordination services, teams will see measurable improvements—fewer RFIs, tighter prefabrication, and smoother turnover. If you’re ready to elevate project delivery, reach out to Conway Coordination and Layout Services for a tailored consultation. Take the next step toward seamless execution by requesting a consultation today.