
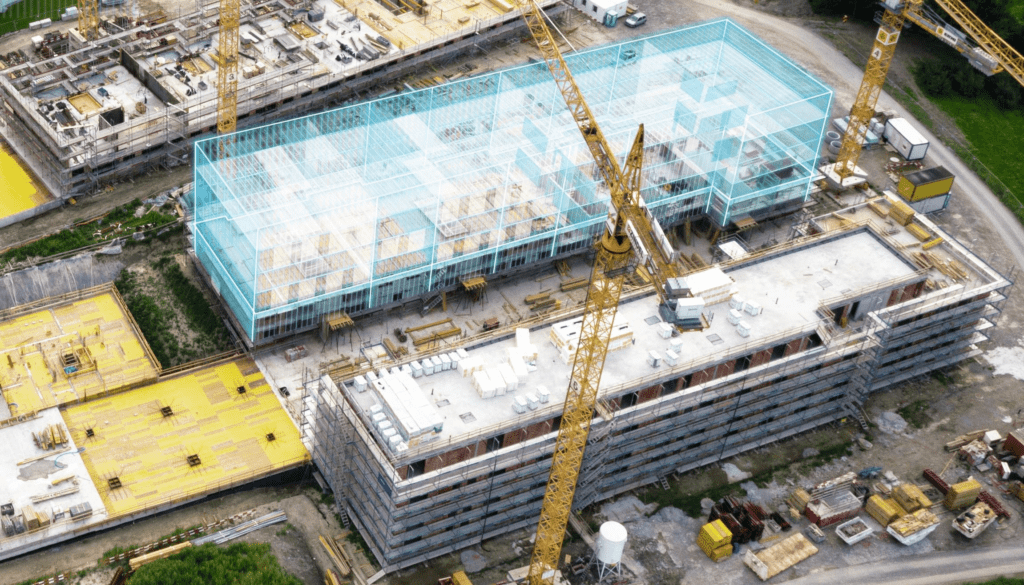
BIM Modeling and Coordination for Charlotte Construction Teams
Charlotte projects move quickly, and the model has to support decisions made by designers, trade partners, fabricators, and field crews—not simply look complete on a screen.
CCLS provides BIM modeling services in Charlotte, NC for teams that need coordinated building systems, clearer constructability review, and dependable information for prefabrication and layout. We focus on how the model will be used during construction, then define the level of detail, coordination responsibilities, and handoff requirements around that purpose.
Whether the work involves a new commercial building, a healthcare renovation, an industrial facility, or an occupied upfit, our goal is the same: identify conflicts earlier, document decisions clearly, and help the field install with fewer surprises.
Charlotte-Specific Coordination Starts with the Project Delivery Plan
Mecklenburg County describes its commercial plan review as an electronic process and includes BIM–Integrated Project Delivery among its special-project review paths. Charlotte teams may also be coordinating revisions, phased packages, and multiple agency comments through digital workflows. That environment rewards disciplined file management and a model that stays aligned with the current construction documents.
Our work supports the construction team’s coordination process; it does not replace the architect or engineer of record, code review, or permit approval. Teams can review the county’s current process through Mecklenburg County Code Enforcement.
Before modeling begins, CCLS confirms the intended model use, responsible trades, source documents, coordinate system, update cadence, and required outputs. Defining those items early reduces avoidable rework when drawings change or new trade models arrive.
Charlotte BIM Services from CCLS
Each scope is built around the project’s actual coordination and construction needs. Services may be combined or delivered as a focused assignment.
Constructible 3D BIM Modeling
Develop coordinated architectural, structural, mechanical, electrical, plumbing, and specialty-system geometry from the project’s current design and trade information. Model detail is matched to the decisions the team needs to make.
Multi-Trade Coordination
Bring individual trade models into a shared coordination environment, review spatial relationships, and help the team work through routing, clearance, access, and sequence constraints.
Clash Review and Issue Tracking
Identify meaningful conflicts, separate coordination priorities from low-value model noise, and document issues so responsible parties can make and confirm decisions before installation.
Existing-Conditions Integration
Use available survey or point-cloud information to compare design intent with field conditions. For capture support, see our 3D scanning services.
Prefabrication and Layout Support
Coordinate model geometry and reference information with the needs of fabrication and field layout so approved work can move from digital planning to installation with less translation.
Model Turnover and Documentation
Organize agreed model files, views, coordination records, and reference outputs for the next project phase. Deliverables and file formats are defined at kickoff rather than assumed at closeout.
What We Need Before a Charlotte BIM Project Starts
A productive kickoff is less about collecting every available file and more about confirming which information is current, who owns each decision, and how the model will be used.
Current Source Documents
The latest architectural and engineering backgrounds, trade drawings or models, addenda, approved changes, and available survey information. Superseded files should be clearly identified.
Scope and Responsibility Matrix
The systems CCLS will model or coordinate, the parties responsible for design decisions, model-update responsibilities, and any exclusions that should remain outside the coordination scope.
Model Standards and Coordinates
Required authoring and exchange formats, project origin and shared coordinates, naming conventions, level of detail, tolerances, worksets, and version-control expectations.
Milestones and Meeting Cadence
Issue dates, fabrication releases, coordination meetings, review deadlines, installation priorities, and the point at which each area or system must be considered coordinated.
Field and Access Constraints
Ceiling zones, equipment-service clearances, sleeves and penetrations, access panels, installation sequence, rack strategy, and any occupied-area or shutdown limitations.
Required Handoff
Native models, coordination files, issue reports, model views, PDFs, point exports, or other agreed outputs. The required handoff determines how the model should be built and checked.
How BIM Coordination Moves from Model to Field
1. Scope and File Audit
CCLS reviews the available files, confirms the current document set, identifies missing inputs, and records the agreed model uses and deliverables.
2. Model Setup and Alignment
Models are aligned to the project coordinate strategy and organized using the agreed naming, discipline, and version-control standards.
3. Coordination Cycles
The team reviews clashes and constructability issues by area and priority. Decisions are tracked, model changes are incorporated, and unresolved items remain visible for follow-up.
4. Approved Handoff
The coordinated information is packaged for the agreed purpose—such as fabrication review, field layout, installation planning, or project documentation—with the revision status made clear.
If model geometry will drive layout points or installation references, CCLS can connect the coordination scope with our construction layout services in Charlotte.
Coordination Problems We Help Charlotte Teams Resolve
Useful clash detection is not a contest to produce the largest report. The goal is to find issues that affect constructability, access, cost, sequence, and field productivity.
- Duct, pipe, conduit, cable tray, and structure occupying the same space
- Insufficient access around equipment, valves, dampers, panels, and service zones
- Sleeves, openings, embeds, and hanger zones that are missing or misaligned
- Prefabricated assemblies that conflict with site conditions or installation sequence
- Trade models using different origins, elevations, grids, or outdated backgrounds
- Design changes that have not been incorporated consistently across disciplines
- Routing that is geometrically possible but impractical to fabricate or install
- Model information that is not organized for layout, coordination meetings, or handoff
CCLS helps the team distinguish between a true construction conflict, a design question, and a modeling tolerance issue so attention stays on decisions that can change the field outcome.
Project Environments We Support in the Charlotte Region
Commercial and Mixed-Use
Coordinate dense ceiling systems, vertical distribution, tenant requirements, shared service areas, and phased releases across buildings with many stakeholders.
Healthcare and Institutional
Support detailed routing, equipment access, shutdown planning, renovations, and coordination within spaces where system density and continuity of operations matter.
Industrial and Manufacturing
Coordinate process-support utilities, equipment zones, structural interfaces, overhead systems, and installation clearances around production requirements.
Renovations and Upfits
Integrate existing conditions with new design information, identify where field verification is most valuable, and reduce uncertainty before demolition or installation.
Education and Campus Work
Organize multi-building or phased coordination where consistent standards, repeatable deliverables, and clear turnover are important across a broader program.
Prefabrication-Driven Construction
Resolve routing and connection conditions early enough to support spool, rack, or assembly planning and reduce last-minute field modification.
Charlotte BIM Modeling FAQs
When should BIM coordination begin?
Begin after the project team has usable design information and before fabrication or installation decisions become difficult to change. An early file audit can identify gaps without forcing the team to coordinate against incomplete inputs.
Can CCLS work with existing trade models?
Yes. We first review model condition, coordinates, version history, system coverage, and the intended downstream use. The review determines whether a model can be coordinated as provided or needs repair or additional development.
Can point clouds be used in the BIM workflow?
Yes. Point-cloud data can help relate design or trade geometry to existing conditions, particularly for renovations, retrofits, equipment rooms, and areas where record drawings are incomplete.
Does BIM eliminate every field conflict?
No model can remove every construction variable. BIM reduces avoidable uncertainty when the source information is current, responsibilities are clear, tolerances are understood, and decisions are carried through to fabrication and installation.
What files can be delivered?
Deliverables depend on the project’s platforms and intended use. Native models, coordination files, PDFs, viewpoints, issue logs, and agreed reference exports can be included when they are defined in the scope.
Do you support projects outside Charlotte?
Yes. CCLS supports construction teams across the Carolinas and other project markets. Charlotte-specific work can also be coordinated with teams and stakeholders operating from other locations.
Plan Your Charlotte BIM Coordination Scope
Send CCLS the current project documents, target milestones, trades involved, and the decision the model needs to support. We will help define a practical coordination scope and the information required to begin.