
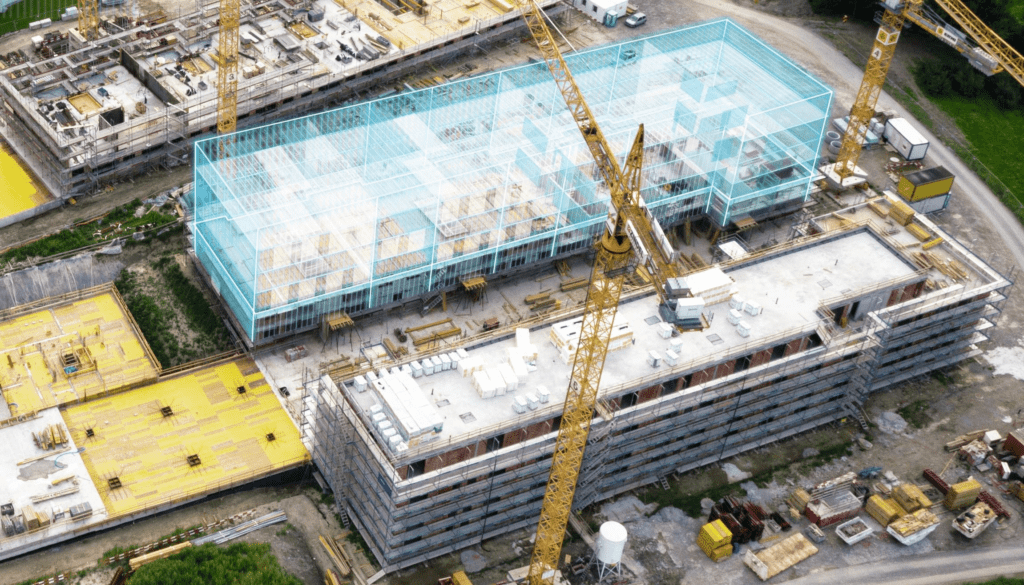
Robotic Total Station Layout for Charlotte, NC
CCLS connects coordinated digital information with field installation using robotic total station workflows. A useful layout package depends on correct control, current files, disciplined point preparation, and communication when site conditions do not match the source information.
CCLS supports construction teams in Charlotte with a scope built around the project’s actual decisions, field conditions, and handoff requirements.
Planning Robotic Total Station Layout in the Charlotte Area
Charlotte projects across Mecklenburg County include fast-moving commercial, healthcare, mixed-use, industrial, and renovation work. Those environments do not all need the same robotic total station layout package, but they share a need for current inputs, clearly defined responsibilities, and information that can be used by the next person in the workflow.
Common planning factors around Charlotte include dense coordination zones, phased releases, active-site access, and drawing revisions. CCLS addresses those factors by confirming the current package, project control, and the exact field or model handoff before work begins. The scope identifies what will be captured, modeled, coordinated, or laid out; what source information governs; and what the receiving team expects to use.
A useful local scope also separates verified conditions from assumptions. When a drawing, model, site condition, or control reference disagrees with another source, the conflict is documented for the responsible project party instead of being silently carried into the deliverable.
Charlotte Robotic Total Station Layout Services
Services can be combined into a broader assignment or scoped around one defined need.
Model and Drawing Point Preparation
Create organized point sets from approved models, shop drawings, or construction documents for the assigned trade and work area.
Structural and Embed Layout
Support grids, anchors, embeds, edge references, openings, and other elements that must align with the structural package.
MEP Layout
Position sleeves, inserts, hangers, equipment, underground work, and overhead-system references from coordinated trade information.
Interior and Specialty Layout
Support partitions, ceilings, casework, equipment, and specialty systems where repeatable digital-to-field positioning is valuable.
Version-Controlled Releases
Separate point sets by revision, floor, zone, or installation sequence so the crew can identify the information intended for its current work.
Field Verification Support
Check selected points or installed conditions against the controlling project references and communicate exceptions before they compound.
What CCLS Needs Before Work Begins in Charlotte
The fastest way to protect quality is to make the input package explicit. For a Charlotte assignment, the project team should identify the current drawings or models, site-control information when applicable, work areas, access constraints, schedule, responsible contacts, and desired file formats.
Superseded files should be separated from current information. Any required tolerances, standards, naming rules, coordinate systems, levels of development, or contractor-specific procedures should be supplied before production. CCLS will flag missing or contradictory inputs that affect the defined scope.
For occupied or active Charlotte sites, the team should also identify safety orientation, escorts, shutdown windows, restricted areas, and the construction sequence that governs access.
Our Robotic Total Station Layout Workflow
Confirm field readiness
Review the layout request, site control, accessible work area, installation priorities, and the current approved source files.
Build and check points
Prepare point data, check coordinates and elevations, remove duplicates, and organize the release for the crew’s sequence.
Establish the instrument workflow
Use the available control to orient the robotic total station and perform checks appropriate to the assigned work.
Lay out and report
Place the requested references, identify completed zones, and flag conflicts, changed conditions, or missing direction.
Typical Deliverables and Scope Notes
Final deliverables depend on the intended use and are agreed before work begins. A package may include:
- Organized point sets tied to the identified source revision
- Field marks or references for the approved scope
- Area, floor, or trade-based release records
- Control and coordinate notes relevant to the assignment
- Exception reporting when source information conflicts
- Verification observations when specifically requested
The proposal should state inclusions, exclusions, coordinate assumptions, source revisions, and responsibility boundaries. That record prevents a useful construction deliverable from being mistaken for design approval, permit review, or a licensed survey service.
Charlotte Robotic Total Station Layout FAQs
Why use a robotic total station for construction layout?
It helps transfer coordinated digital points into the field consistently and can improve productivity on repeated or trade-dense layout tasks when control and source information are reliable.
What file types can be used?
The right input depends on the project workflow. CCLS can review coordinated models, drawings, schedules, and point data, then confirm what is suitable for the requested field use.
Who approves design changes found during layout?
The responsible contractor, designer, or project stakeholder. CCLS documents the conflict or changed condition but does not redesign the work in the field.
Can the work be phased?
Yes. Point preparation and layout can follow floors, zones, pours, trades, or release dates to match access and installation priorities.
Plan a Charlotte Robotic Total Station Layout Scope
Send CCLS the current files, project location, work areas, target dates, and the decision the deliverable must support. We will help define a practical Charlotte scope and identify the information needed to start.